
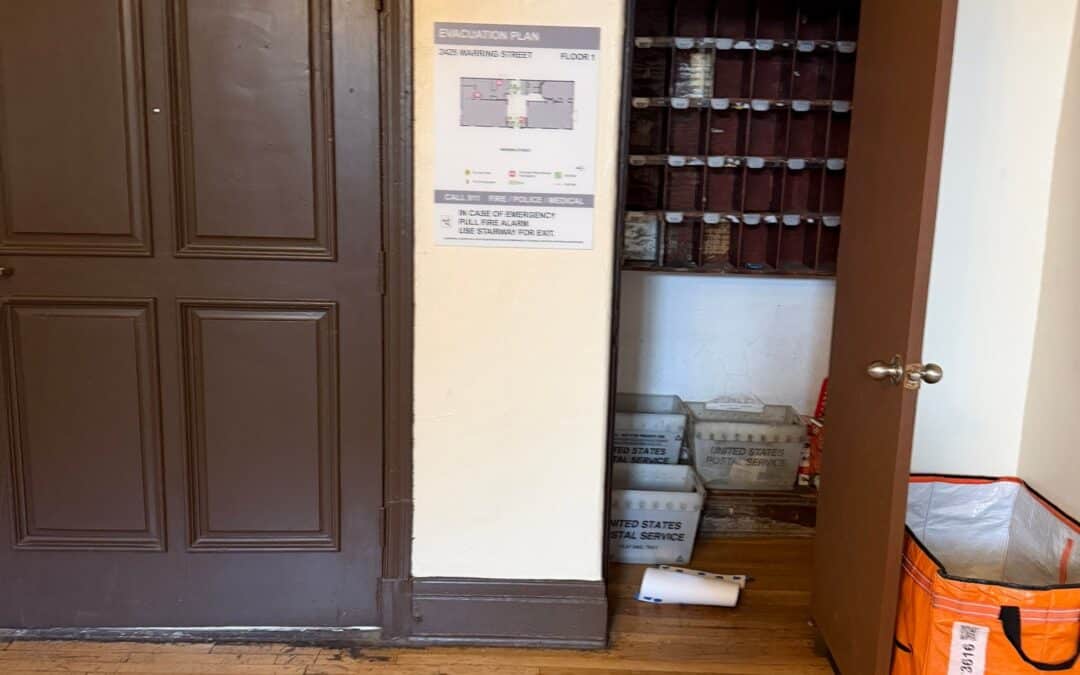
When an architect redesigns an existing building, the project often involves much more than new finishes, updated interiors, or a revised floor plan. Changes to the layout can also create a need for updated evacuation maps, ADA restroom signs, and other building signage.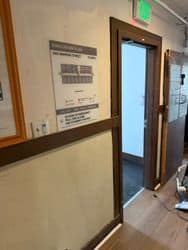
SignWorks recently completed a Berkeley, California signage project for architect Alexander Jermyn, fabricating new evacuation maps and ADA restroom signs as part of a redesigned space. The project demonstrates why architects, contractors, property managers, and building owners should review their existing signage whenever a commercial or residential building undergoes significant changes.
Berkeley Evacuation Maps for Renovated Spaces
An evacuation map is an important life-safety sign that helps building occupants understand the location of exits and evacuation routes. For an evacuation map to be effective, it needs to accurately represent the building as it exists today.
A renovation can quickly make an existing evacuation map obsolete. Moving walls, changing room layouts, relocating doors, modifying corridors, adding or eliminating rooms, or changing the use of an area can affect the information displayed on an existing map.
For this Berkeley, CA project, SignWorks fabricated updated evacuation maps based on the redesigned space. This type of project illustrates why evacuation signage should be reviewed whenever architectural plans change.
With years of experience supporting projects throughout Northern California, SignWorks produces custom evacuation maps and life-safety signage for a variety of properties, including multifamily buildings, commercial facilities, hospitality spaces, and managed properties. Each project begins with the information supplied by the architect, property team, or other project representative.
Architectural Renovations Can Trigger New Signage Requirements
A building renovation can also prompt a review by the local building department or fire department. Depending on the scope of the project, plan reviewers may identify changes involving occupant load, room use, exits, egress routes, accessibility, or other life-safety considerations.
These changes can affect the information that needs to appear on evacuation maps.
For example, if a redesigned space changes the number of occupants a room or area is intended to accommodate, the revised occupancy metrics or occupant load may need to be reflected in project documentation. Changes to exits or circulation paths can similarly affect evacuation information.
This is why architects should avoid assuming that existing building signage can simply remain in place after a major renovation. Once the interior configuration has been altered, the information displayed on previously installed signs should be compared with the revised plans and current project requirements.
ADA Restroom Signs for Berkeley Projects
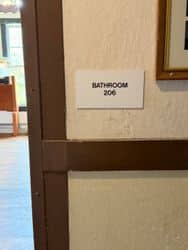 As part of the same Berkeley renovation, SignWorks produced new restroom identification signs designed for accessible use. These signs help identify restroom facilities while supporting the accessibility requirements applicable to the project.
When an existing space is remodeled, restroom signage deserves the same review as other architectural details. A restroom may move to a different location, receive a new configuration, or undergo changes that make the existing identification sign unsuitable for the finished space.
Accessible restroom identification can involve raised characters, Braille, pictograms, and other design elements, depending on the applicable accessibility standards and project requirements.
For Bay Area construction and renovation projects, SignWorks produces a range of accessibility and architectural identification signs, including restroom identification, tactile room signs, Braille signage, and other custom sign packages. These products can be fabricated to coordinate with the project’s architectural design and sign schedule.
SignWorks Works With Architects and Architectural Firms
The Berkeley project for Alexander Jermyn adds another example to SignWorks’ work supporting architect-led construction and renovation projects. The company works with architectural professionals as well as general contractors, developers, property-management teams, and building owners who need signage fabricated to match an evolving project.
Architectural signage can encompass many individual elements throughout a building. A single renovation may call for a combination of evacuation maps, restroom identification, room numbers, directional signs, directories, regulatory notices, and other signs that need to work together visually and functionally.
SignWorks has supported similar projects for architectural professionals and firms throughout the Bay Area. Successful fabrication depends on translating the project’s drawings and sign schedule into finished products while accounting for dimensions, substrates, graphics, accessibility considerations, and feedback generated during the building or fire department review process.
For architects, involving the sign fabricator before construction is complete can make it easier to identify signage that will need to be replaced, added, or revised.
Review Existing Signage When Redesigning a Space
One of the easiest renovation details to overlook is the signage already installed in the building.
When a space is redesigned, architects and project teams should ask:
- Have the evacuation routes changed?
- Have exits or doors been relocated?
- Has the occupant load changed?
- Has the use of a room or area changed?
- Have restroom locations or configurations changed?
- Are existing ADA signs still appropriate?
- Has the fire department or local building department requested revisions?
- Do existing evacuation maps accurately represent the finished floor plan?
Answering these questions during design and construction can help prevent last-minute signage changes.
Berkeley Signage Fabrication by SignWorks
The recently completed Berkeley, CA evacuation map and ADA restroom signage project for architect Alexander Jermyn highlights the connection between architectural design and building signage.
As a Bay Area sign company specializing in custom signage fabrication, SignWorks works with architects and construction professionals to produce evacuation maps, ADA signage, architectural signs, wayfinding systems, directories, and other custom signs.
From individual ADA restroom signs to complete evacuation-map packages, SignWorks works with project teams to produce signage that corresponds with the building’s updated design and applicable project requirements. The company’s signage services support architectural and renovation projects throughout Berkeley, Oakland, San Francisco, and communities across the greater Bay Area.